Skip To Content

117 W Fall River Way

Simpsonville, SC 29680
  • $239,900
  • STATUS: Active Under Contract
  • ON SITE: 69 Days
  • ID#: 1599183
Under Contract
UPDATED: 149 min ago
$239,900
  • 3
    BEDS
  • 0.19
    ACRES
  • 2
    BATHS
  • 0
    1/2 BATHS
  • 1400-1599
    SQFT
  • $160
    $/SQFT
Neighborhood:
Type:
Single-Family Home
Built:
1991
County:
Area:
041

School Information

Elementary School:
Middle School:
High School:
Offered by Haley Michael of BHHS C Dan Joyner - Midtown

Description

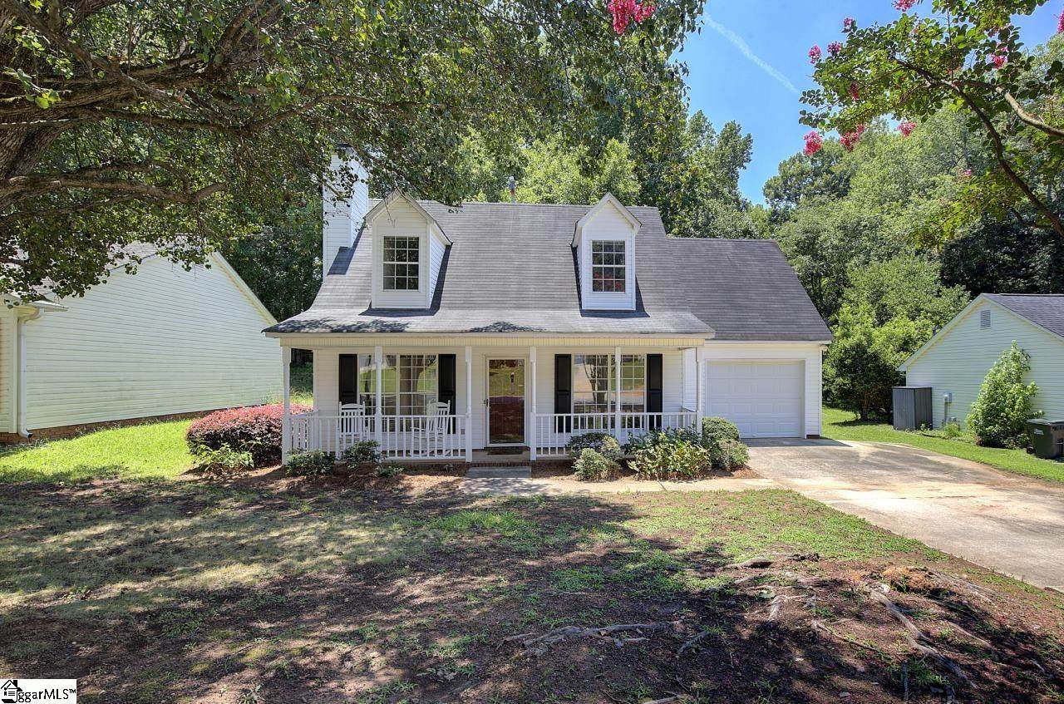
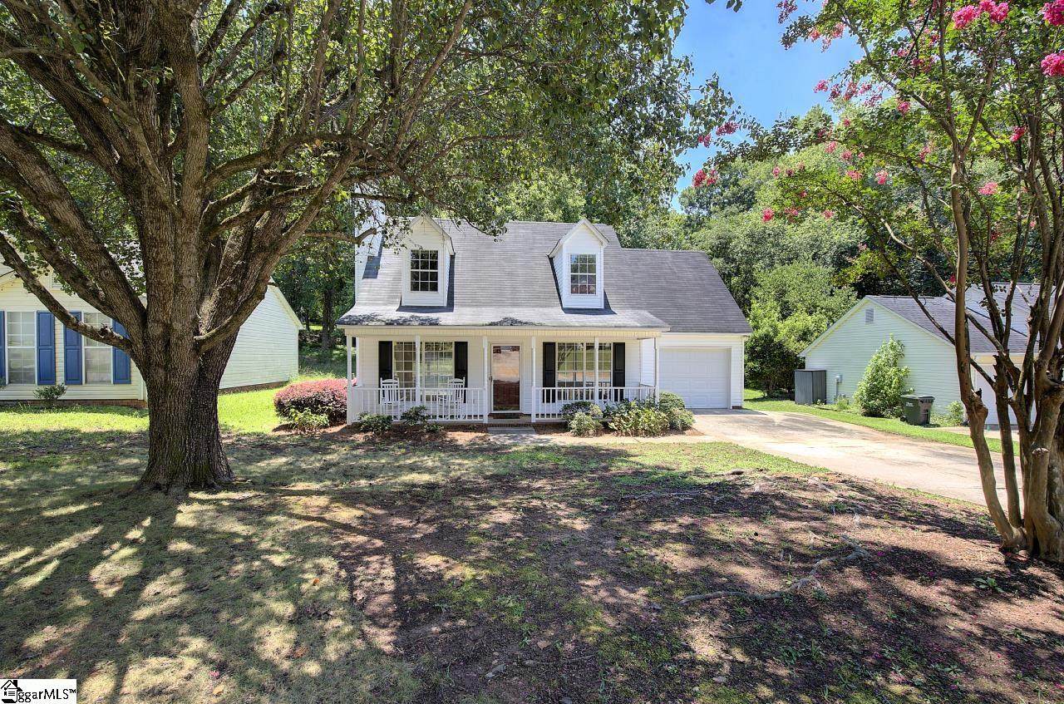
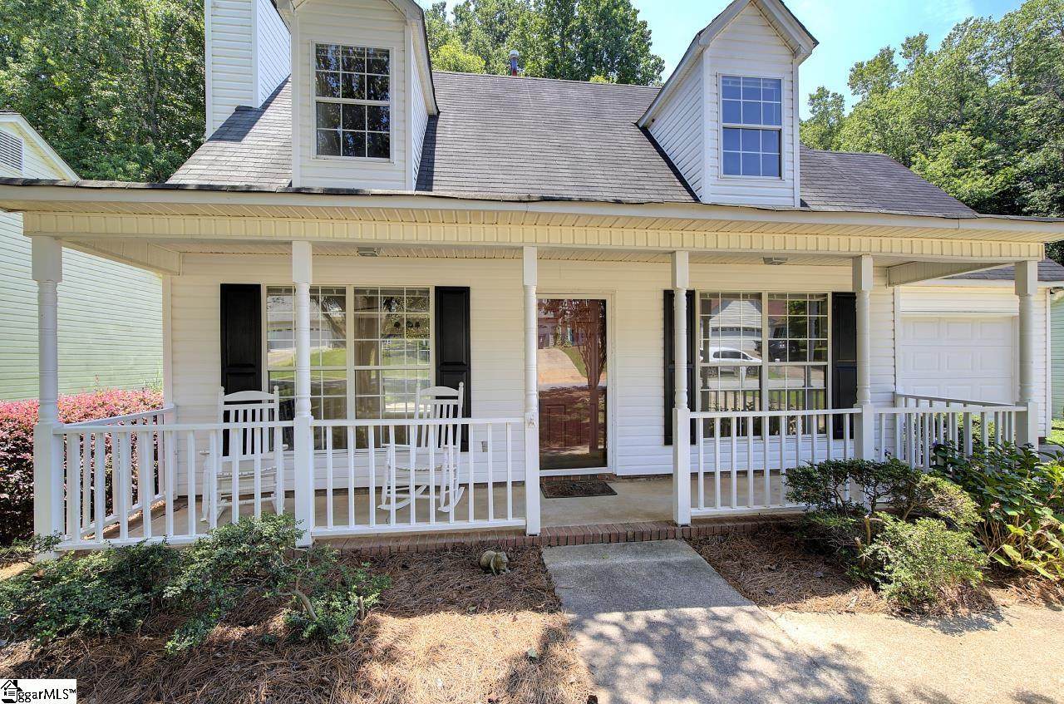
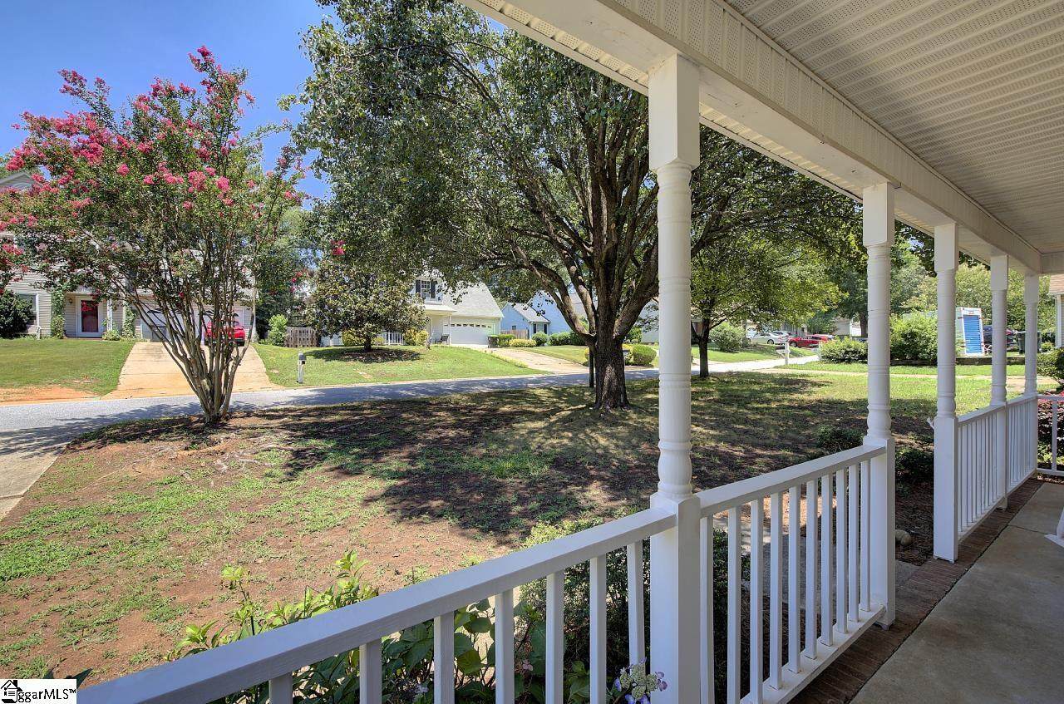
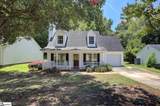
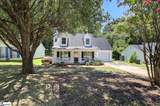
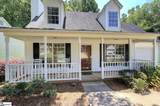
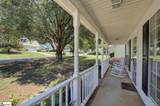
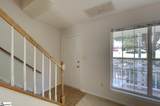
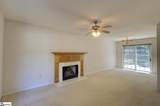
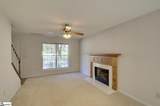
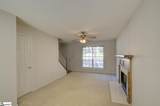
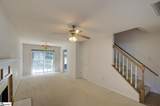
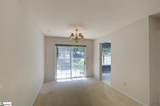
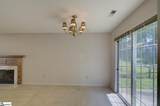
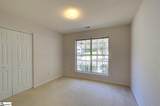
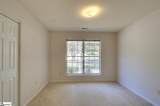
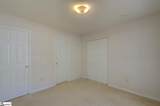
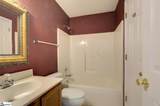
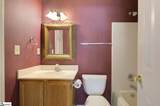
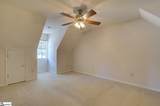
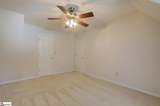
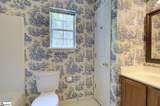
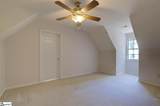
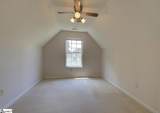
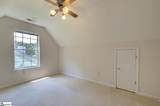
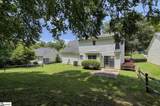
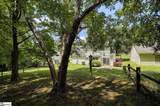
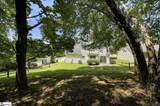
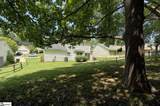
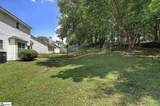
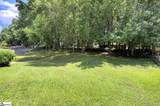
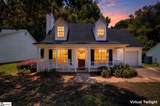
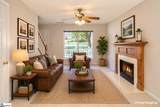
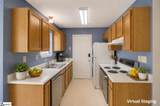
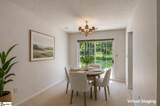
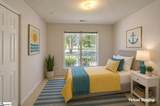
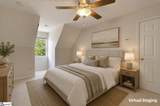
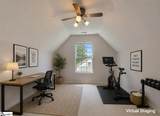
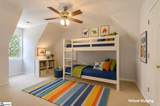
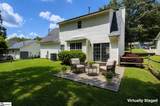
Welcome to Standing Springs Estates! Located in Simpsonville, this charming 3-bedroom, 2-bath home offers great curb appeal with a spacious front porch and attached one-car garage. Inside, you?ll find a flexible floor plan featuring a main-level bedroom and full bathroom, perfect for guests, a home office, or convenient single-level living. Upstairs, two additional bedrooms share a full bath, and one bedroom includes an adjoining flex space that would make an ideal home office, gym, or bonus room. This home is being sold as is, making it a perfect opportunity for someone looking to make it their own. The home has a brand new HVAC system installed July 2026 and is priced accordingly giving buyers the chance to add value and customize the home themselves. The desirable location puts you just minutes from shopping, dining, and everyday conveniences. This property offers a wonderful combination of character, functionality, location, and opportunity.

Monthly Payment Calculator


© 2026 Greater Greenville Association of Realtors Multiple Listing Service. All rights reserved. IDX information is provided exclusively for consumers' personal, non-commercial use and may not be used for any purpose other than to identify prospective properties consumers may be interested in purchasing. Information is deemed reliable but is not guaranteed accurate by the MLS or Realty World of The Upstate. Data last updated 2026-10-07T00:01:19.967.
www.myhomeingreenville.com/homes/179411884
Print Image

117 W Fall River Way Simpsonville, SC 29680

  • Price: $239,900
  • Status: Active Under Contract
  • On Site: 69 Days
  • Updated: 149 min ago
  • ID#: 1599183
3
Beds
2
Baths
0
½ Baths
0.19
Acres
1400-1599
SQFT
$160
$/SQFT
1991
Built
Neighborhood:
Standing Springs Estates
County:
Greenville
Area:
041
Elementary School:
Greenbrier
Middle School:
Hillcrest
High School:
Hillcrest
Property Description
Welcome to Standing Springs Estates! Located in Simpsonville, this charming 3-bedroom, 2-bath home offers great curb appeal with a spacious front porch and attached one-car garage. Inside, you?ll find a flexible floor plan featuring a main-level bedroom and full bathroom, perfect for guests, a home office, or convenient single-level living. Upstairs, two additional bedrooms share a full bath, and one bedroom includes an adjoining flex space that would make an ideal home office, gym, or bonus room. This home is being sold as is, making it a perfect opportunity for someone looking to make it their own. The home has a brand new HVAC system installed July 2026 and is priced accordingly giving buyers the chance to add value and customize the home themselves. The desirable location puts you just minutes from shopping, dining, and everyday conveniences. This property offers a wonderful combination of character, functionality, location, and opportunity.
Exterior Features

Approx Lot Dimensions XXXXX Driveway Paved Concrete Exterior Features PatioPorch-FrontSome Storm Doors Exterior Finish Vinyl Siding Foundation Slab Garage Capacity 1 Garage Type Attached Garage Lot Description SlopedSome TreesUnderground Utilities Parking Garage Door OpenerAttached Garage 1 CarKey Pad Entry Roof Composition Shingle Storage Space Attic Stories 2 Style Traditional

Interior Features

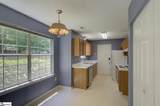
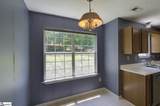
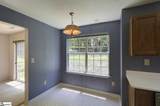
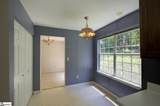
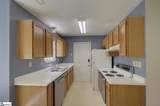
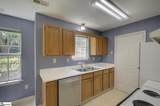
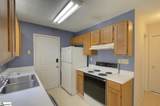
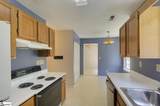
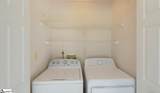
Appliances DishwasherDryerRefrigeratorWasherStand Alone Rng-Electric Basement None Bedroom2 Size 10x14 Bedroom3 Size 10x14 Bedrooms Main Level 1 Bonus Rec Rm Size 13x9 Breakfast Room Size 8x6 Cooling System Electric Den Size 11x25 Fireplace Gas Logs Fireplaces 1 Floors CarpetLaminate Flooring Full Baths On Main Lvl 1 Heating System Natural Gas Interior Features Ceiling FanCeiling BlownWalk In ClosetCountertops – LaminatePantry – ClosetWindow Trtments-AllRemain Kitchen Size 8x8 Laundry 1st FloorCloset Style Master Bedroom Size 11x10 Primary Bedroom Features Primary on 2nd LvlPrimary on Main LvlWalk-in Closet Specialty Room LaundryBonus Room/Rec Room Water Heater Gas

Property Features

Additional Fees HOA Mgmt Transfer Fee Approx Age 31-50 Auction YN No Community Amenities None Docs On File Seller DisclosureSQFT Sketch Documents With Offer Copy Earnest Money CheckSigned SDS Foreclosure YN No Garbage Pickup Private Hoa YN Yes HOAFee Includes By-LawsRestrictive Covenants Lead Based Paint Disc Req No Res Property Disc Req Yes Sewer Public Short Sale YN No Water Public

Listing information © 2026 Greater Greenville Association of Realtors MLS
Listing provided by Haley Michael of BHHS C Dan Joyner - Midtown: 864-242-6650.


© 2026 Greater Greenville Association of Realtors Multiple Listing Service. All rights reserved. IDX information is provided exclusively for consumers' personal, non-commercial use and may not be used for any purpose other than to identify prospective properties consumers may be interested in purchasing. Information is deemed reliable but is not guaranteed accurate by the MLS or Realty World of The Upstate. Data last updated 2026-10-07T00:01:19.967.
 
https://bt-photos.global.ssl.fastly.net/ggar/orig_boomver_1_1599183-2.jpg https://bt-photos.global.ssl.fastly.net/ggar/orig_boomver_1_1599183-2.jpg https://bt-photos.global.ssl.fastly.net/ggar/orig_boomver_1_1599183-2.jpg
Logo
Realty World of The Upstate
109 Commons Way
Greenville SC, 29611
Offered by Haley Michael of BHHS C Dan Joyner - Midtown